
01
Drainage installation
Corrugated drainage piping was installed in excavated trenches between the waterfront homes.
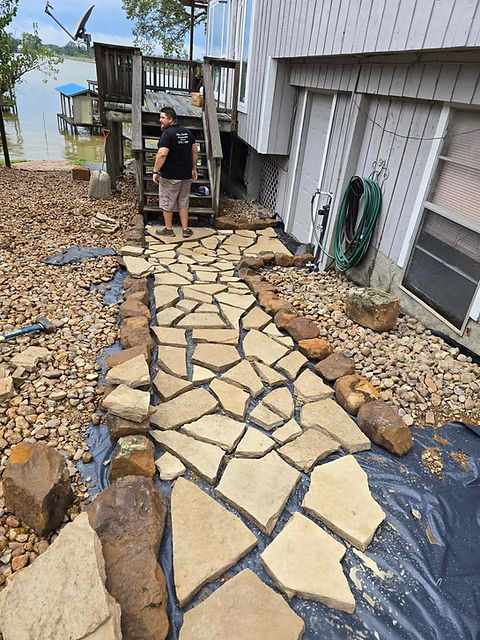
A waterfront project bringing together drainage installation, concrete work, site grading and a flagstone walkway with stone edging and rock ground cover.
Explore the project photosCompleted project · 7 photos from the jobsite
This waterfront project began with major drainage issues and visible erosion beside an existing concrete walkway. Shaw’s Construction brought together excavation, drainage piping, grading, concrete work and stone walkways.
The jobsite photos show the original conditions, work in the ground and the flagstone walkway taking shape. Thank you to Franzi & Lander and Chad & Heather for choosing Shaw’s Construction.
01
Corrugated drainage piping was installed in excavated trenches between the waterfront homes.
02
The work included excavation and grading in the space between the homes and their existing outdoor areas.
03
Project photos show the crew building and bracing concrete forms beside the existing walkways.
04
Irregular flagstones, stone borders and rock ground cover shape the walkway leading to the existing deck stairs.
Start with the erosion beside the walkway, then explore the drainage installation, concrete forms and flagstone work. Select any photo to see the full view.
Dealing with drainage issues or planning new outdoor surfaces? Tell Shaw’s about the property, where water collects and the walkways or hardscape you have in mind.