

01
Foundation channel drain
A 2-foot concrete channel drain tied directly into the existing foundation to help prevent basement flooding, with a connection to the lake’s steel bulkhead.
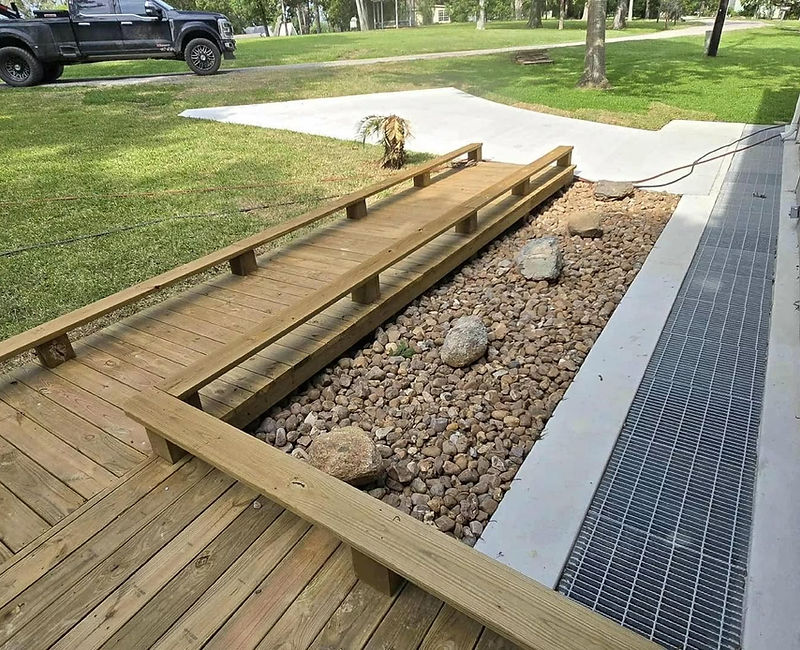
A 2-foot concrete channel drain, a new driveway and an elevated wheelchair-accessible walkway, built together around an existing lakeside home.
Explore the project photosShaw’s Construction installed a 2-foot concrete channel drain tied directly into this home’s existing foundation to help prevent basement flooding. The drainage work included a connection to the lake’s steel bulkhead.
A new concrete driveway and elevated wheelchair-accessible walkway completed the project, linking the driveway to the entrance. The photos follow the work from excavation and channel construction through pipe connections, walkway framing and the finished site.
01
A 2-foot concrete channel drain tied directly into the existing foundation to help prevent basement flooding, with a connection to the lake’s steel bulkhead.
02
A brand-new concrete driveway provides an updated surface outside the garage and connects with the elevated walkway.
03
An elevated wheelchair-accessible timber walkway links the driveway to the entrance, alongside the new drainage and stone landscaping.
See the finished channel drain, driveway and walkway, then follow the excavation, concrete forms, pipe connections and timber framing behind the completed work.
Tell Shaw’s where water collects and what you want to improve around your driveway or entrance. Start with a conversation about your property.