

01
110 feet of retaining wall
A double-sided retaining wall was built to correct the slope and define the raised yard beside the home.
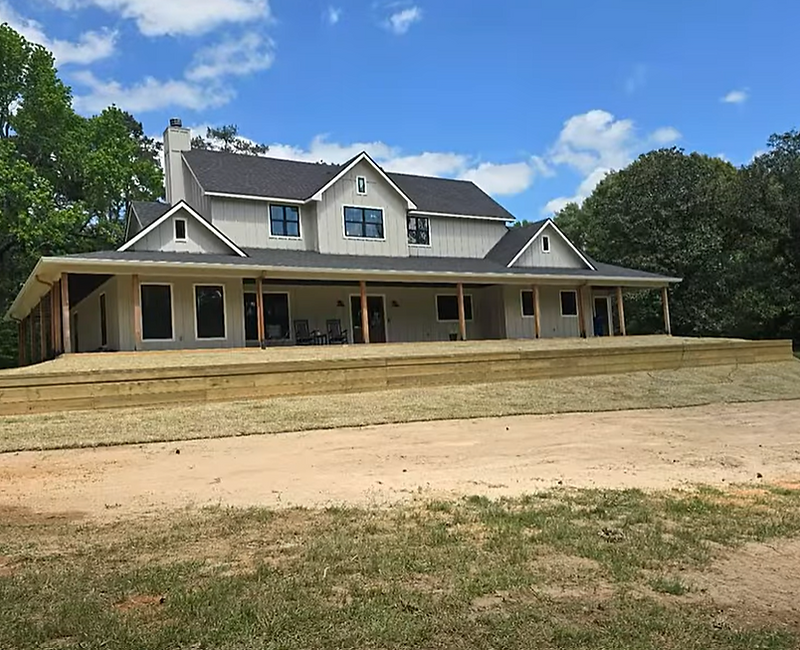
A 110-foot, double-sided retaining wall reinforced with steel, a French drain along its full length, and fresh St. Augustine sod to finish the yard.
See the project transformationTwo views of the same wall corner show the ground before sod installation and the finished yard. Open either photo to see the full image.
Follow the full 10-photo projectShaw’s Construction built a 110-foot, double-sided retaining wall to correct a sloped residential yard. The wall incorporates steel reinforcement and defines the raised ground beside the existing home.
A French drain runs the full length of the wall for drainage. Ground preparation and fresh St. Augustine sod completed the project, with ten photos documenting the work from posts and bracing to the finished yard.
01
A double-sided retaining wall was built to correct the slope and define the raised yard beside the home.
02
Steel reinforcement forms part of the wall system, with construction photos showing the rods behind the wall face.
03
A French drain runs the full length of the retaining wall to provide drainage alongside the structure.
04
Ground preparation and fresh St. Augustine sod brought the yard to its finished appearance.
Explore all ten project photos: eight views of construction and finish work, followed by two views of the completed wall and sod. Filter by stage or select any photo to view it in full.
Planning a retaining wall or improvements to a sloped yard? Tell Shaw’s about your property, the grade changes and any drainage concerns so the work can be considered together.